
Bryan Donovan
Project Manager
Projects?
- bdonovan@tepcon.com
- 4809045665
- 2113 E Rio Salado Parkway, Tempe, AZ 85288
- LinkedIn profile
- www.tepcon.com
About
Brian Donovan serves as a Project Manager for TEPCON Construction, bringing more than 30 years of comprehensive experience in project management, construction, and facility operations. During his three years with TEPCON, Brian has successfully managed tenant improvement and ground-up construction projects, providing steady leadership from initial planning and preconstruction through execution and closeout. His extensive background includes schedule development, long-term forecasting, capital improvement planning, operations and maintenance budgeting, building assessments, master planning, IT and security coordination, and employee relocations. This broad range of experience gives Brian a well-rounded understanding of both the construction process and the operational needs of the clients and facilities TEPCON serves. Brian is highly skilled at managing multiple projects, coordinating diverse teams, and maintaining a strong focus on quality, accuracy, schedule, and client expectations. Throughout his career, he has personally managed and supported hundreds of successful projects while building strong teams and lasting client relationships. His proactive approach, attention to detail, and ability to anticipate project needs make him a trusted leader for both TEPCON's clients and project teams.
Past projects
Impact Ortho Tenant Improvement
Bridge Commercial
09/2023 — 12/2023
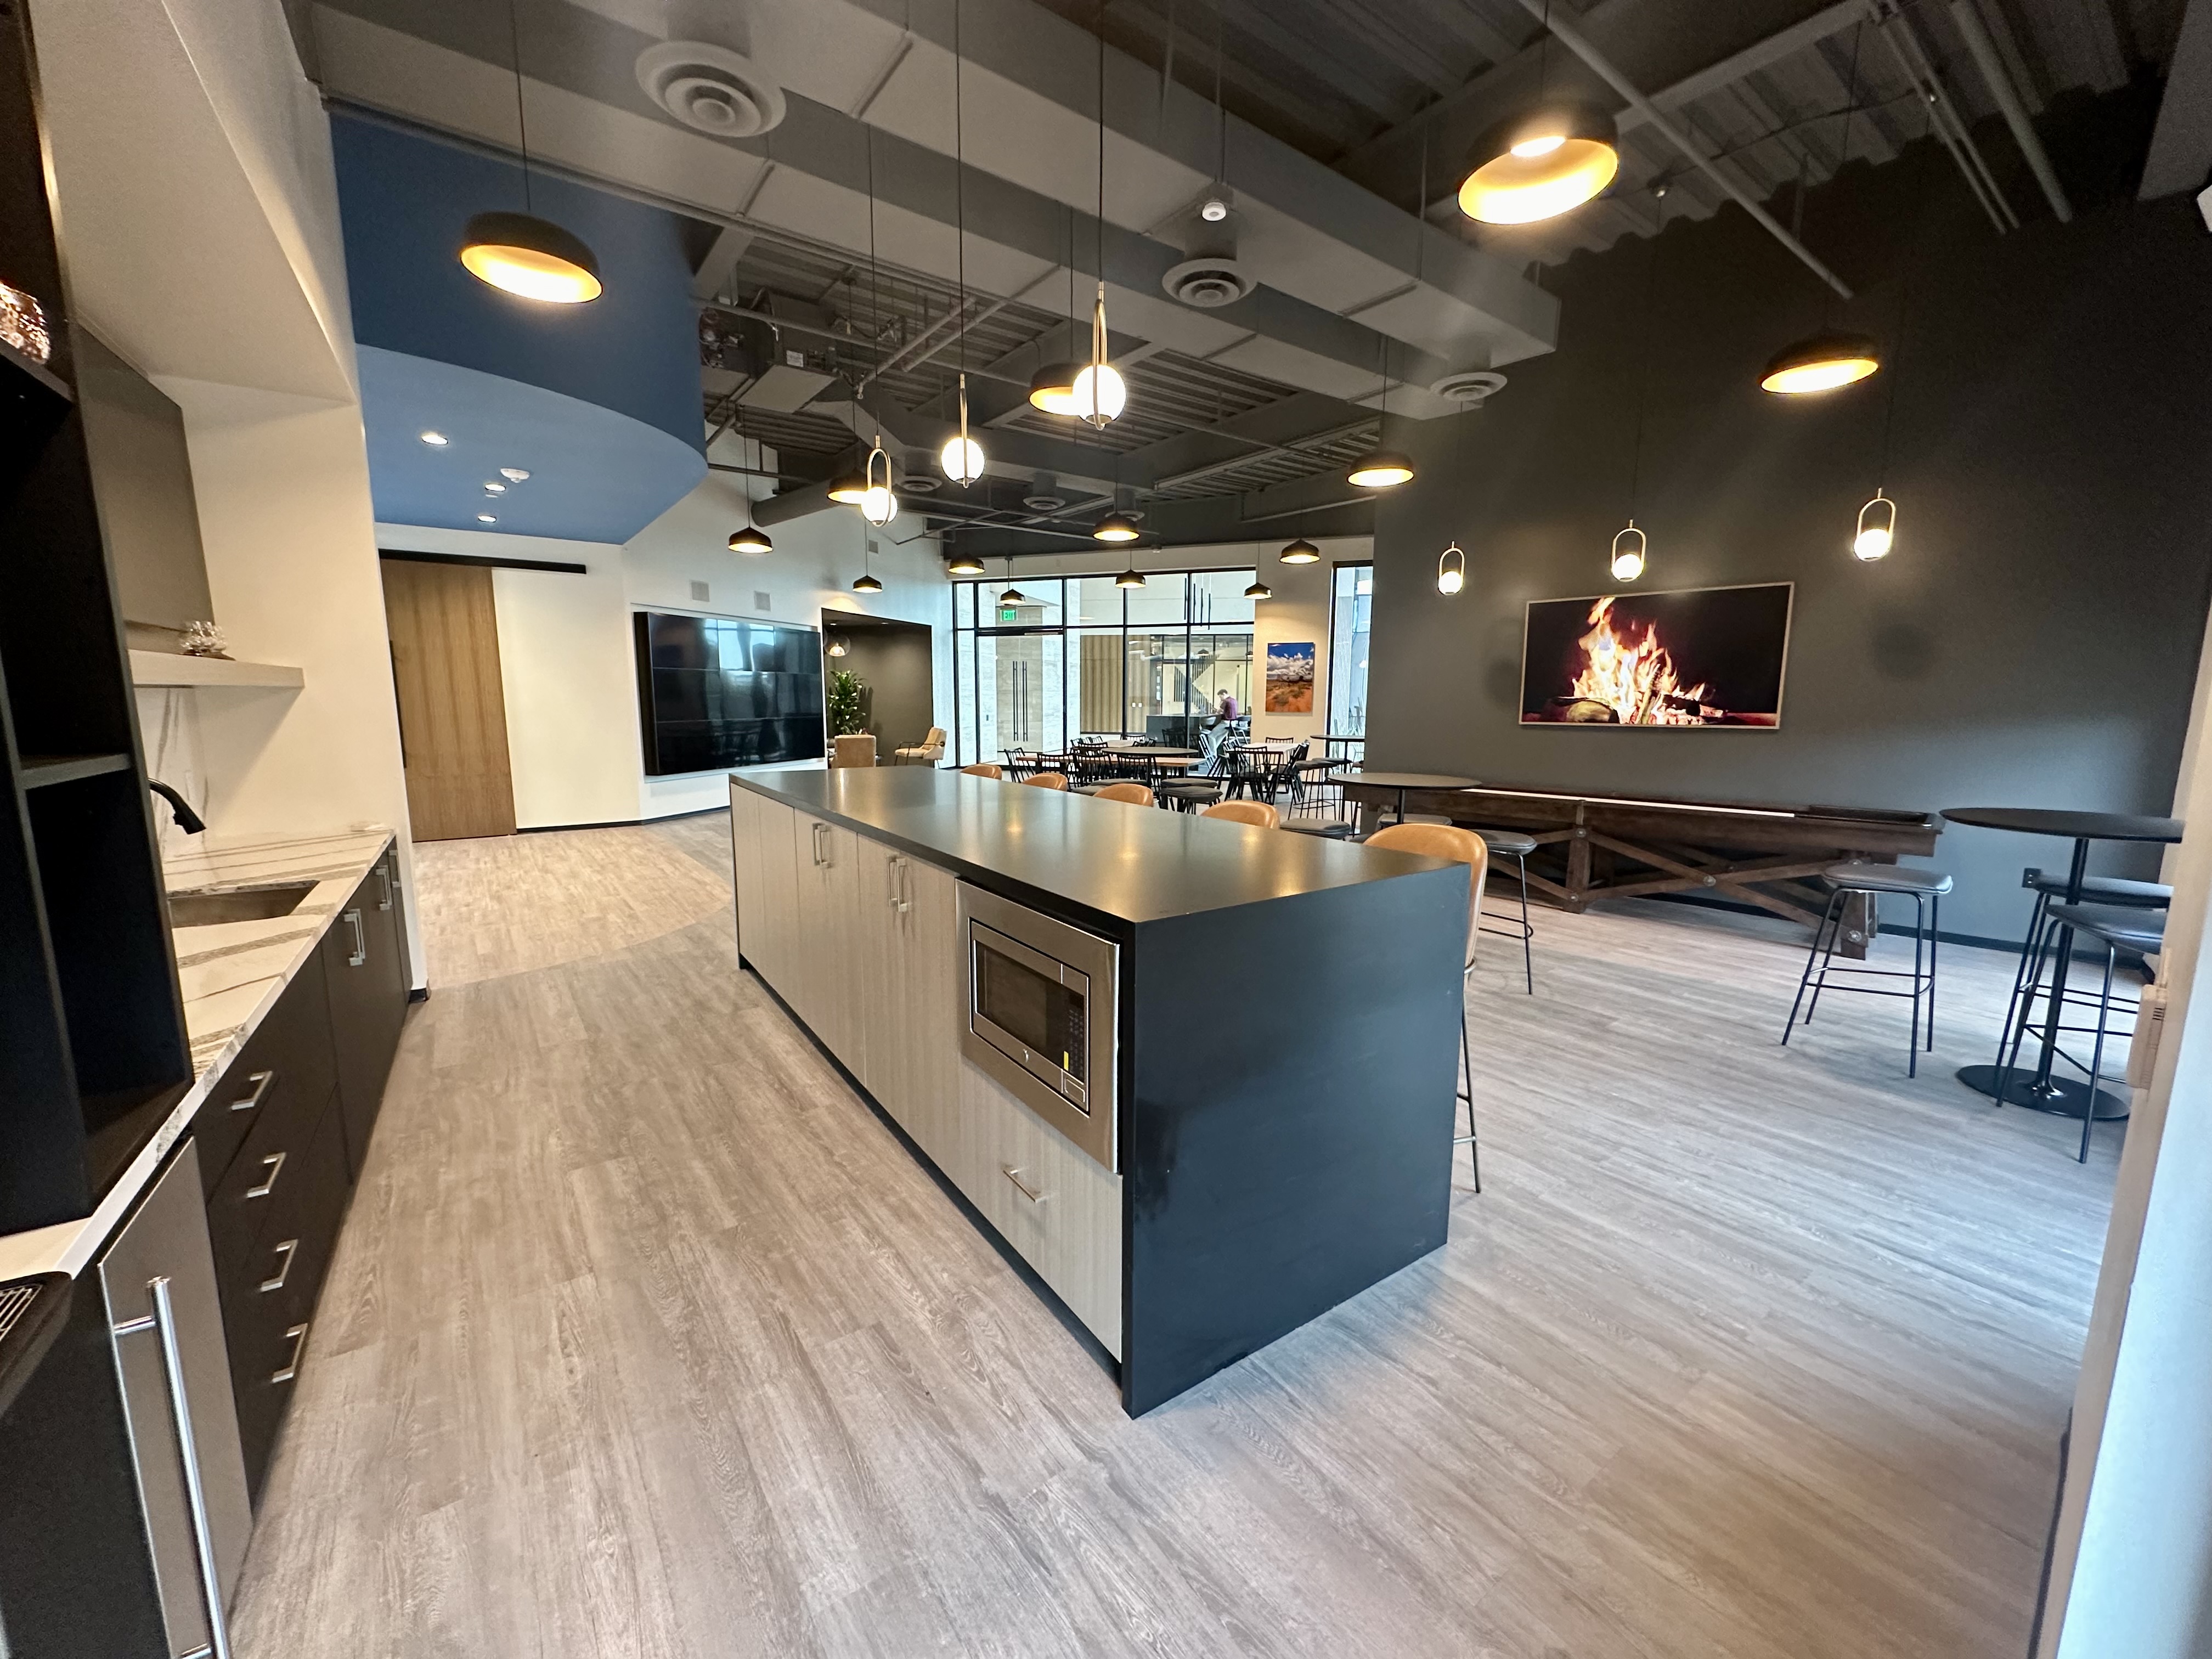
This 7,000 SF first-generation office/demo lab required trenching the existing concrete floor to install plumbing and electrical systems. The build-out included the creation of 5 new offices, 2 huddle rooms, an open office area, a surgical lab, a virtual OR, a conference room, lounge, and break room. The project also involved new paint, lighting, millwork, and finishes throughout.
DFCU Willow Creek Branch Ground-Up
Desert Financial Credit Union
2023 — 2024
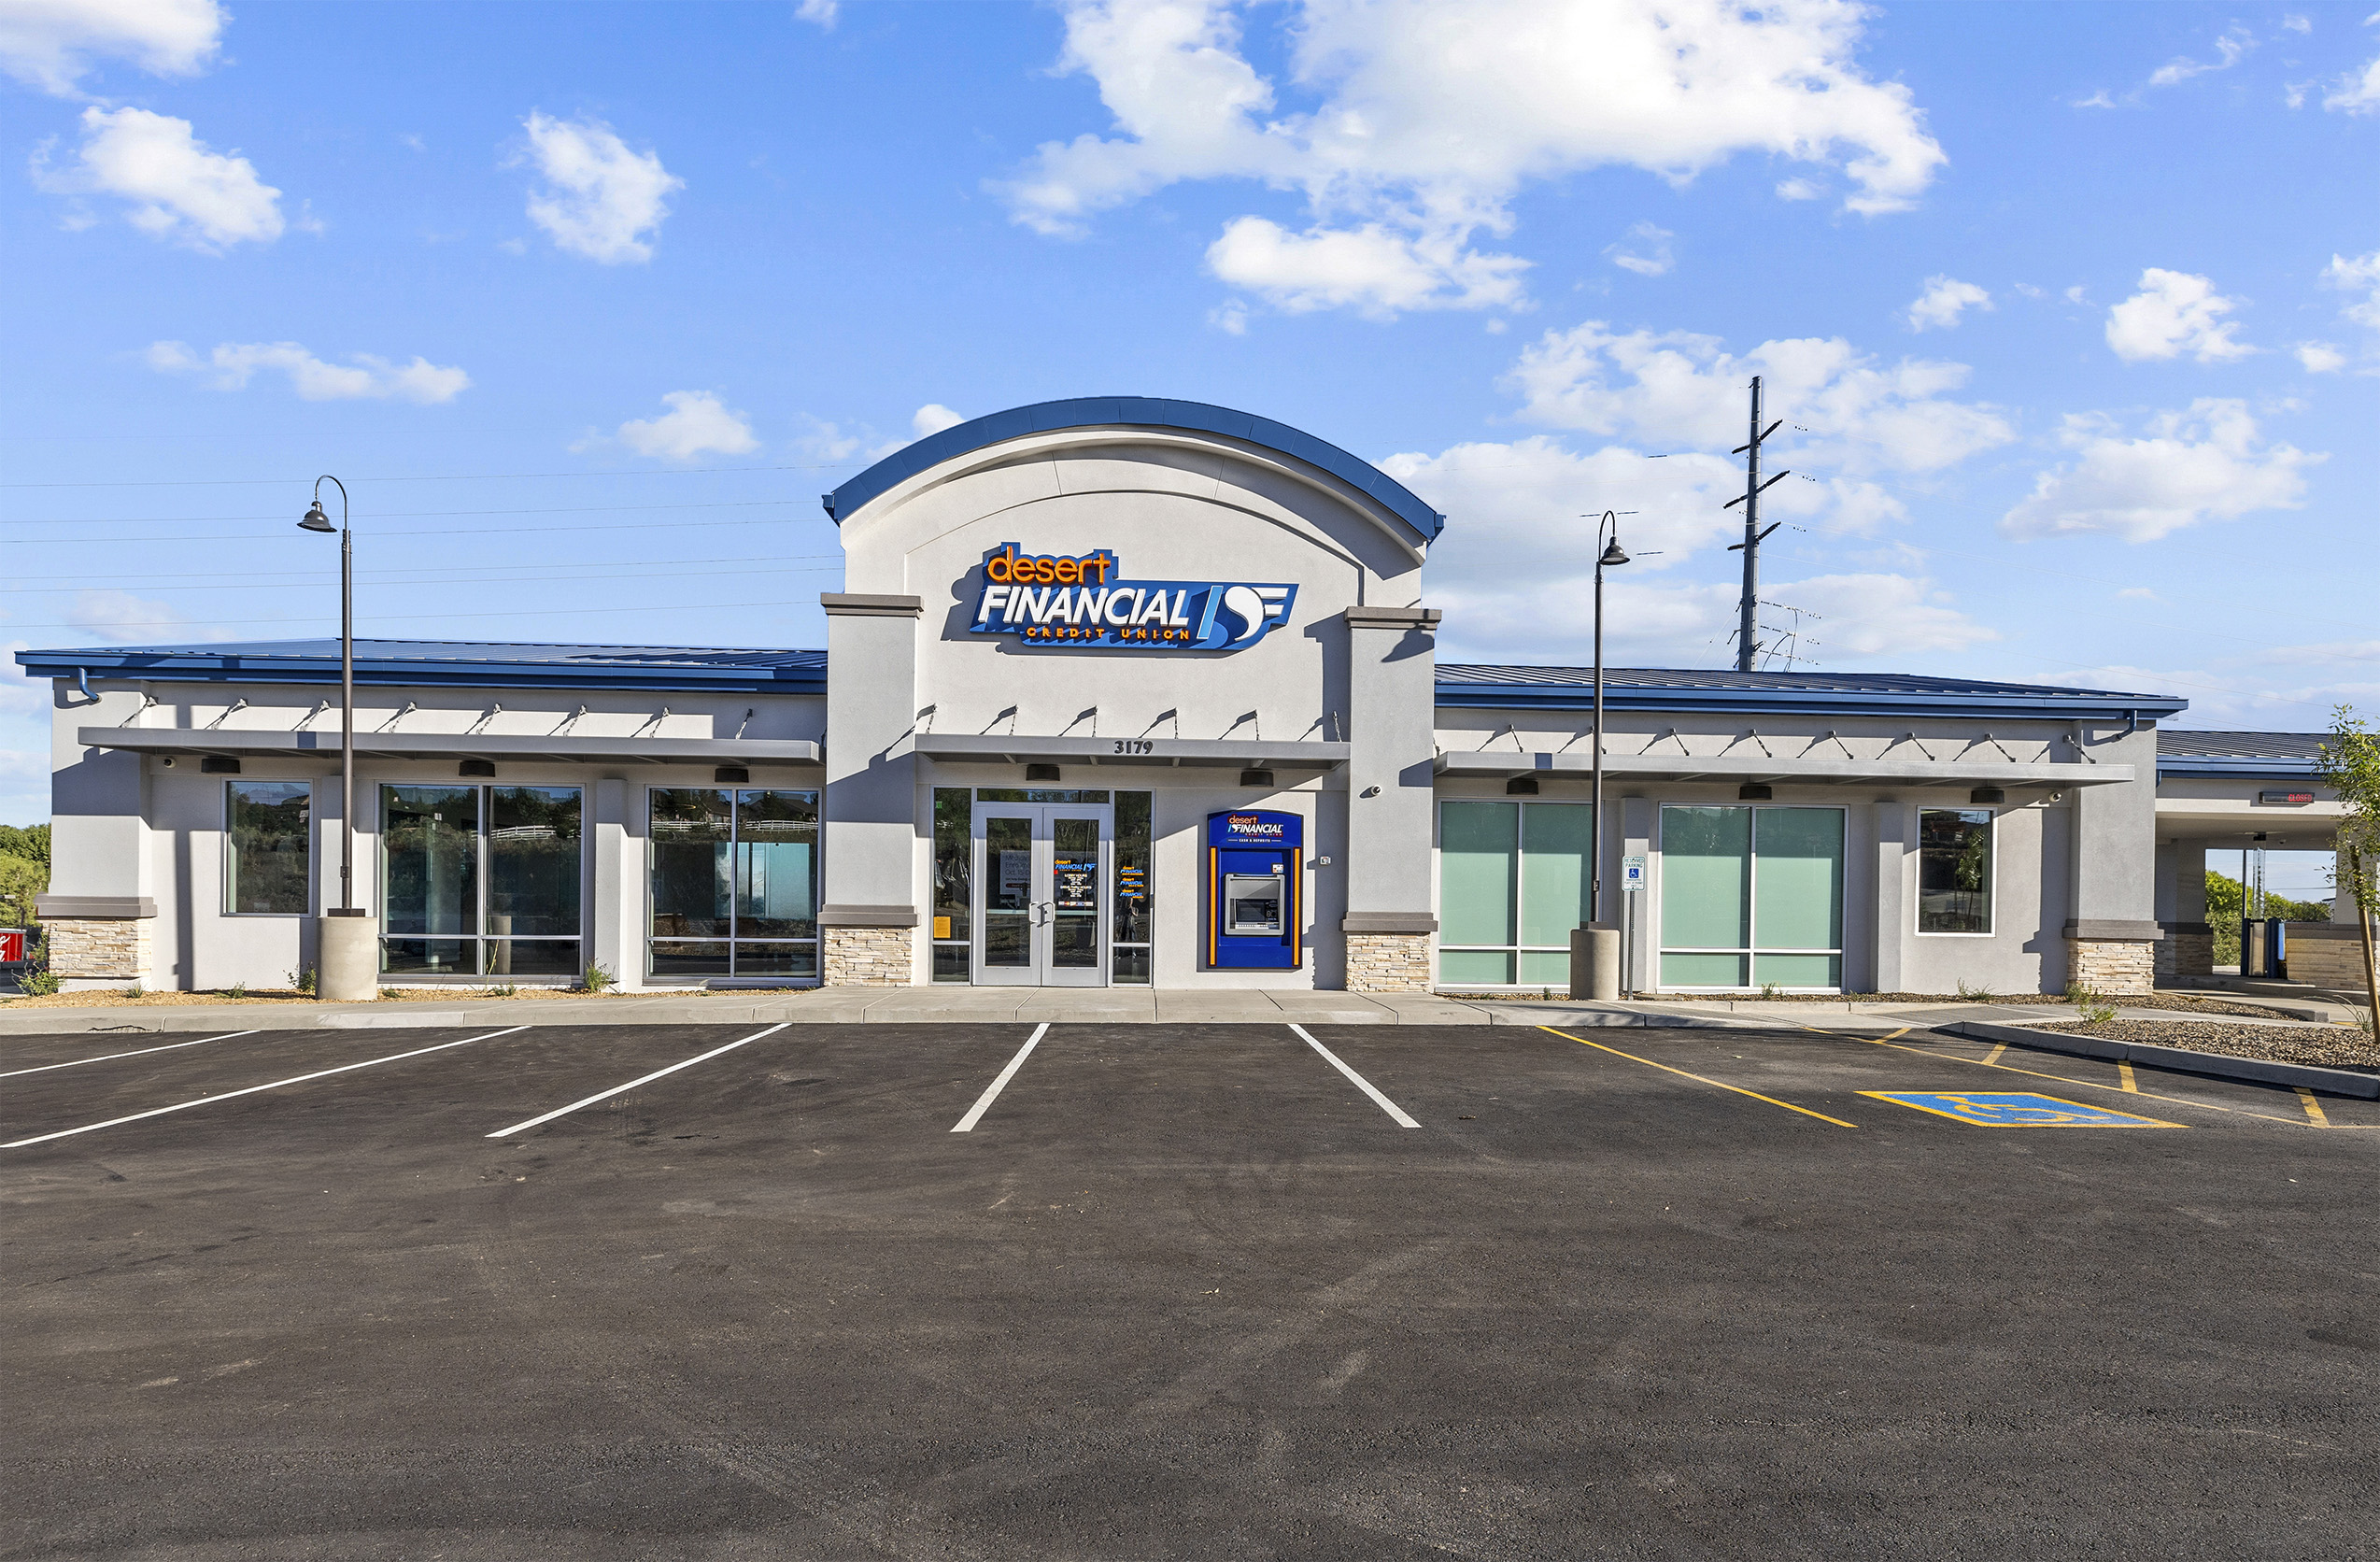
This 6,000 square foot first generation build out began with a single tenant floor plan that was re-imagined into fiver versatile speculative suites. The space was thoughtfully designed with a customer lounge, private offices, training areas, and teller stations to create a seamless flow for both employees and clients. As construction advanced, four of the suites were leased and transformed into tailored environments, each one customized to meet the specific needs of its incoming tenant. The final product is a flexible multi-tenant space that combines smart planning with tenant specific detail, offering both move-in ready options and personalized experiences.